Showroom By Appointment Only. Please call 303-409-0356 to schedule yours!

What is an Open Office?

An open office is a workplace layout where employees work in a shared, open space rather than in individual enclosed offices or private rooms.
WORKPLACE OPTIMIZATION

Common Characteristics

Modern office landscapes prioritize synergy, flexibility, and spatial efficiency. Explore the foundational elements that define high-performing collaborative workspaces.

Shared Workstations

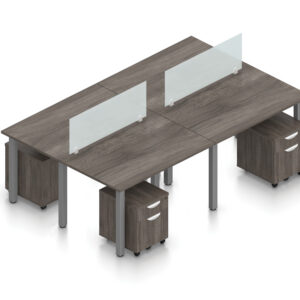
Desks structured in neat rows or vibrant clusters to optimize space and naturally encourage daily peer-to-peer interaction.

Few Private Offices

A significant reduction in closed, isolated rooms to tear down corporate hierarchy, driving transparency and constant collaboration.

Collaborative Spaces

Strategically integrated open lounges, shared long-tables, and breakout hubs designed for ad-hoc brainstorming and team alignment.

Glass Conference Rooms

Fully-equipped glass enclosures that offer acoustic privacy and focus without disrupting the open visual connection of the workplace.

Flexible Layouts

Modular and lightweight systems allowing fast spatial reconfiguration to keep pace with changing project and department scales.

Office Layout Comparison

Evaluate the five primary modern workplace frameworks. Select the layout strategy that best optimizes your team’s collaboration dynamics, space efficiency, and focus requirements.

Open Office

A fully shared desk environment designed to eliminate walls and maximize organic communication.

Cubicle Office

Traditional individual partitions that establish structured personal boundaries and focus zones.

Private Office

Fully enclosed, dedicated office spaces prioritizing maximum sound isolation and personal privacy.

Hybrid Office

A tailored combination of dedicated private spaces and flexible hot-desking setups.

Activity-Based

Modular zones optimized for distinct tasks—including acoustic booths, group tables, and lounges.

Benefits & Drawbacks

Evaluating the impact of open-plan and collaborative layouts on workspace dynamics, team productivity, and operational costs.

Key Benefits

Potential Drawbacks

Our Open Office Solutions

Innovative and adaptable systems designed to empower collaborative environments.

The Balanced Workspace

Smart Hybrid Design: Open office doesn’t necessarily mean no cubicles. We balance collaboration with individual focus to deliver the ultimate workspace flow.

What is an Open Office?

An open office is a workplace layout where employees work in a shared, open space rather than in individual enclosed offices or private rooms.
WORK ENVIRONMENT

Common Characteristics

Shared Workstations

Flexible hot-desking setups that maximize utility and foster a dynamic, highly collaborative environment.

Few or No Private Offices

An open layout design that breaks down traditional corporate walls to encourage fluid communication.

Collaborative Spaces

Purpose-built breakout zones, lounge areas, and huddle points designed for spontaneous brainstorming.

Glass Conference Rooms

Modern meeting environments utilizing glass walls to maintain visual openness and optimal light flow.

Flexible Layouts

Modular and lightweight furniture configurations that scale effortlessly to match evolving day-to-day needs.

Office Layout Comparison

A comprehensive analysis of corporate workspace models to help optimize your team’s environment.

Layout Option

Collaboration

Privacy Level

Best Suited For

Open Office

Maximum (High)
Low
Creative agencies, collaborative startups, and fast-paced tech environments.

Cubicle Office

Moderate
Medium
Administrative work, customer support centers, and focused task processing.

Private Office

Low
High
Legal firms, C-suite executives, HR personnel, and high-confidentiality roles.

Hybrid Office

Balanced / High
Flexible
Agile companies offering hot-desking options and mixed-schedule remote teams.

Activity-Based Office

High (Zone dependent)

Variable (Quiet zones available)

Highly dynamic teams that rotate between private research, meetings, and socializing.

The Modern Workplace Equation

Designing the perfect office layout requires balancing physical needs with collaborative demands. Here is a breakdown of the core benefits and potential drawbacks of open-plan office layouts.

Core Benefits

Potential Drawbacks

Our Open Office Solutions

Modern productivity relies heavily on balancing dynamic collaboration with quiet focus. Our premium open office solutions provide a seamless blend of interactive spaces and structured layouts that let your team transition effortlessly throughout the workday.

Premium Modular Office Systems

Discover high-performance components tailored specifically for Denver’s forward-thinking companies. From versatile modular desking structures to sound-absorbing elements, configure a setup built around your workflow requirements.

We use cookies

We use cookies to improve your experience on this website. You may choose which types of cookies to allow and change your preferences at any time. Disabling cookies may impact your experience on this website. You can learn more by viewing our Cookie Policy.